Design Space AlUla
- Location
- AlUla, (KSA) 2024
- Year
- 2024
- Status
- Completed
- Typology
- Architecture
A new gallery, archive and workshop located in the heart of AlJadidah Arts District will open in 15 February 2024
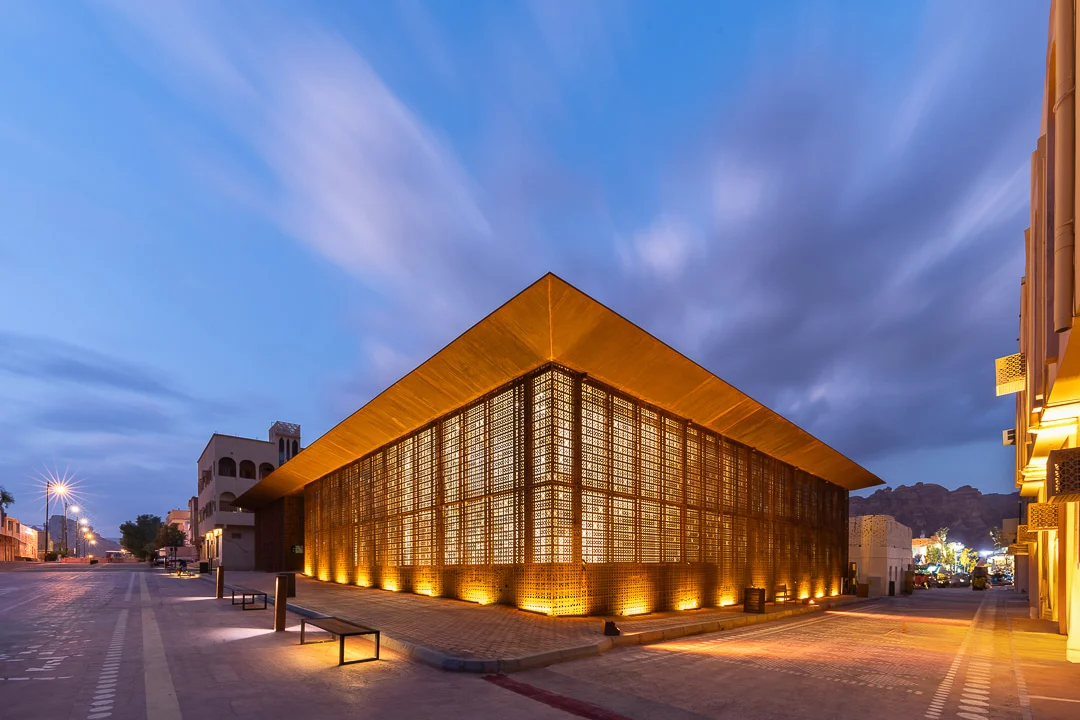
We are thrilled to share the news about the launch of Design Space AlUla, a building designed by Giò Forma architects, Black Engineering and Craft - a new gallery, archive and workshop located in the heart of AlJadidah.
Design Space AlUla is set to become a catalyst for a diverse community of creative minds, generating dialogues between local and international networks of designers, architects and urban planners.
The inaugural exhibition Mawrid: Celebrating Inspired Design will open 15 February 2024 showcasing 10 design stories, including our, that invite visitors behind the scenes, into the process of creative innovation that is driving the masterplan for the region in the 21st century.
AlJadidah Arts District, is the first permanent contemporary gallery space in Saudi Arabia, dedicated to showcasing the many incredible design initiatives across the region.
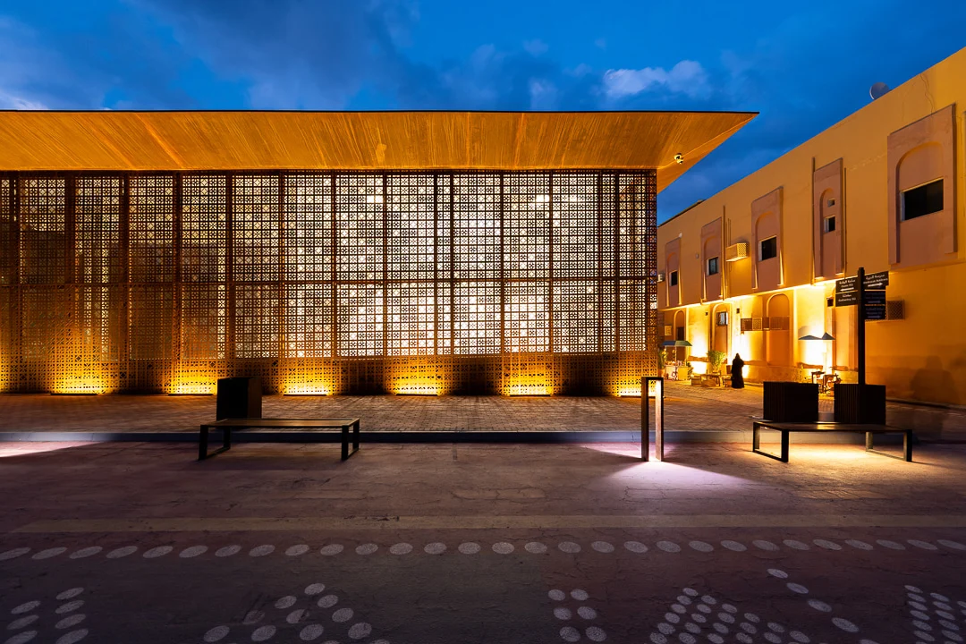
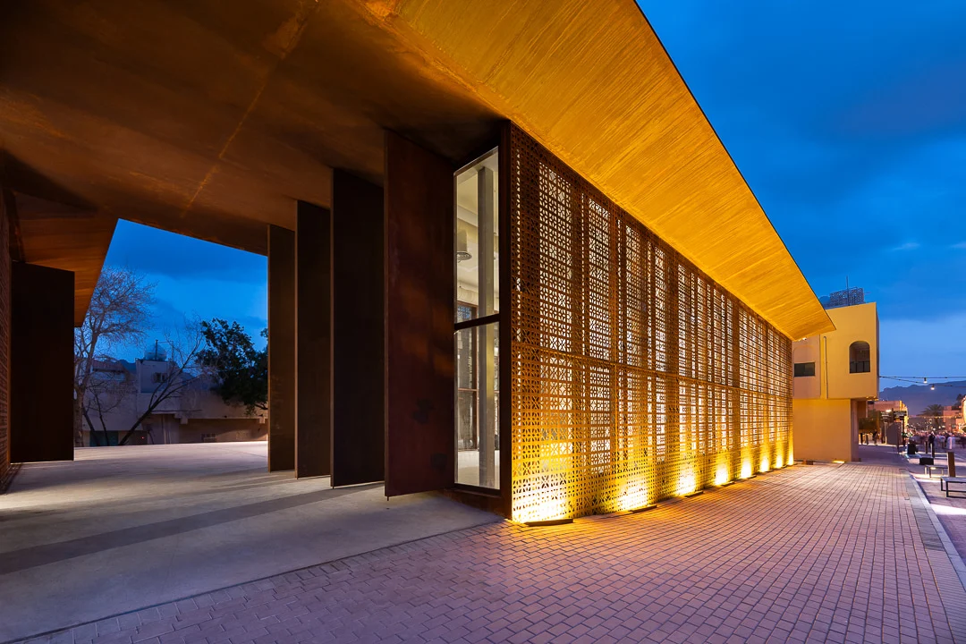
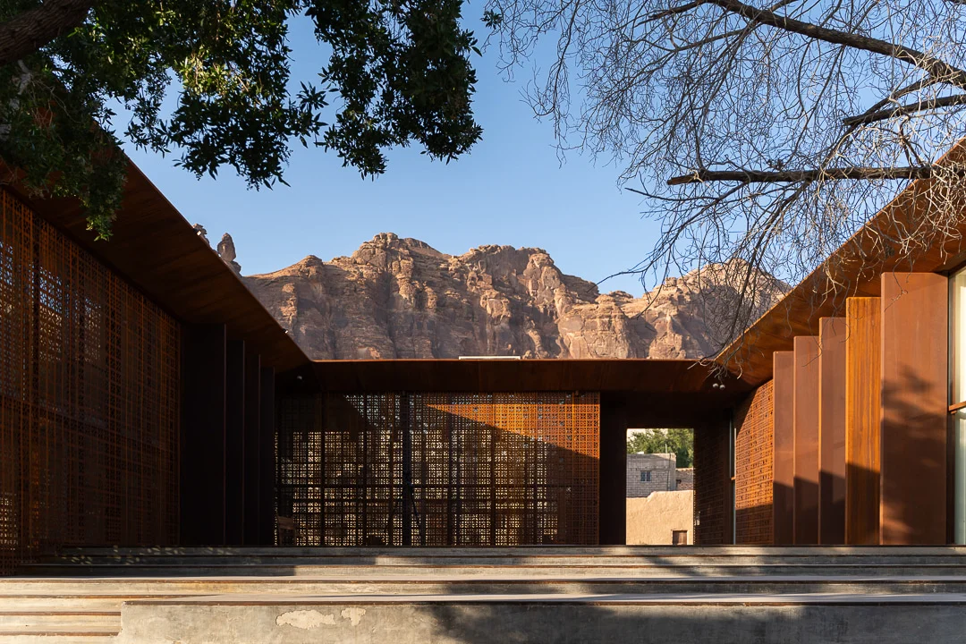
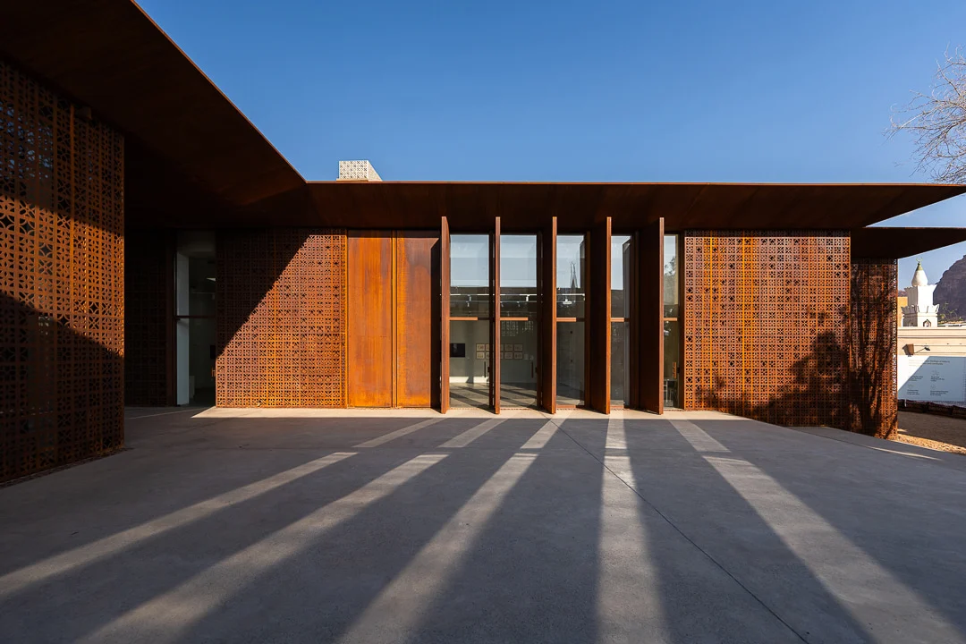
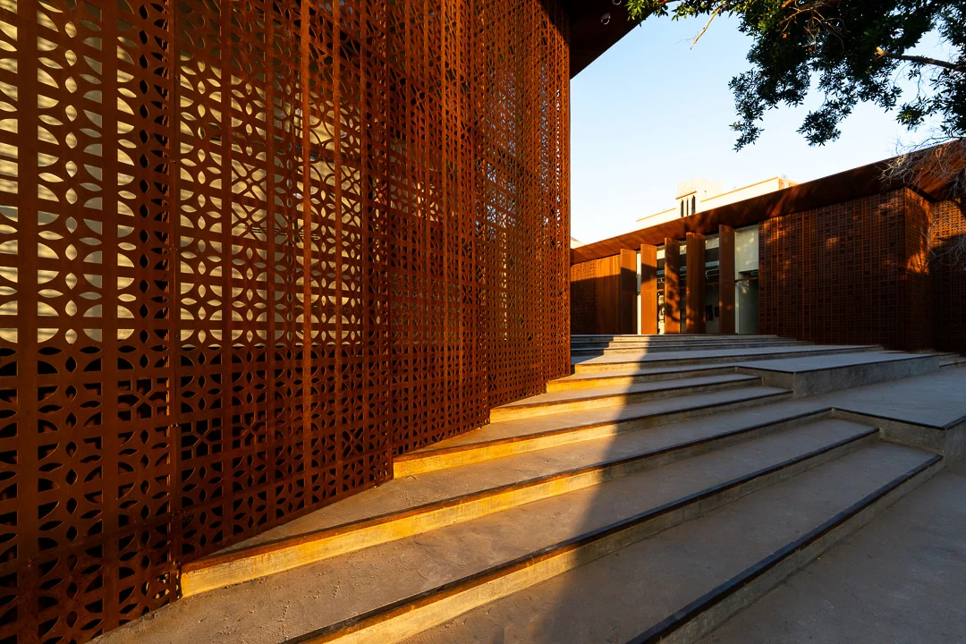
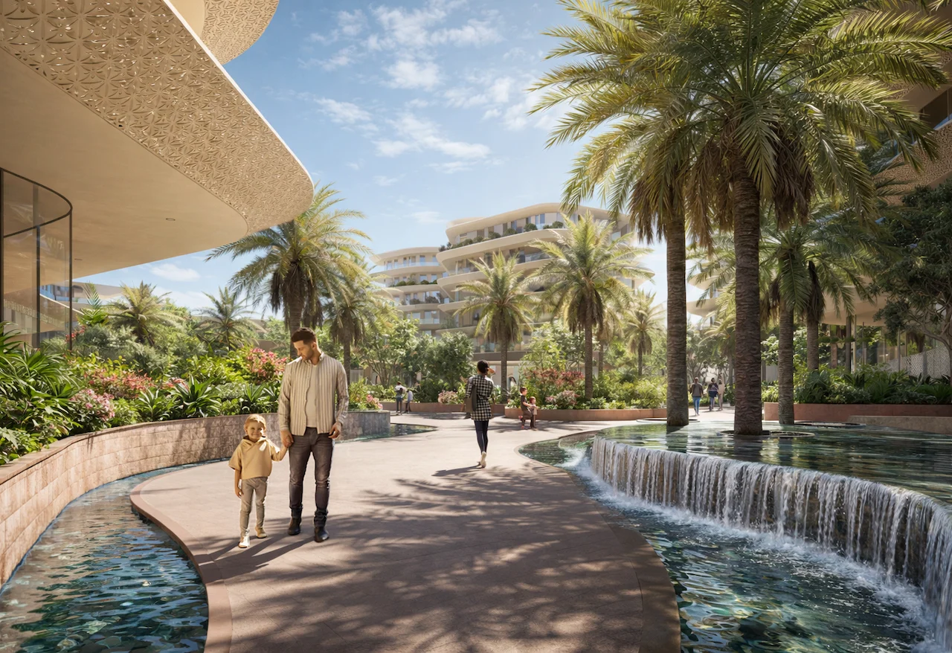
The building is shaped around the plaza, creating typical and luminous courtyards for the public realm. Shaped views continue the visitors experience from the Wadi walkway to the heart of the Gallery.
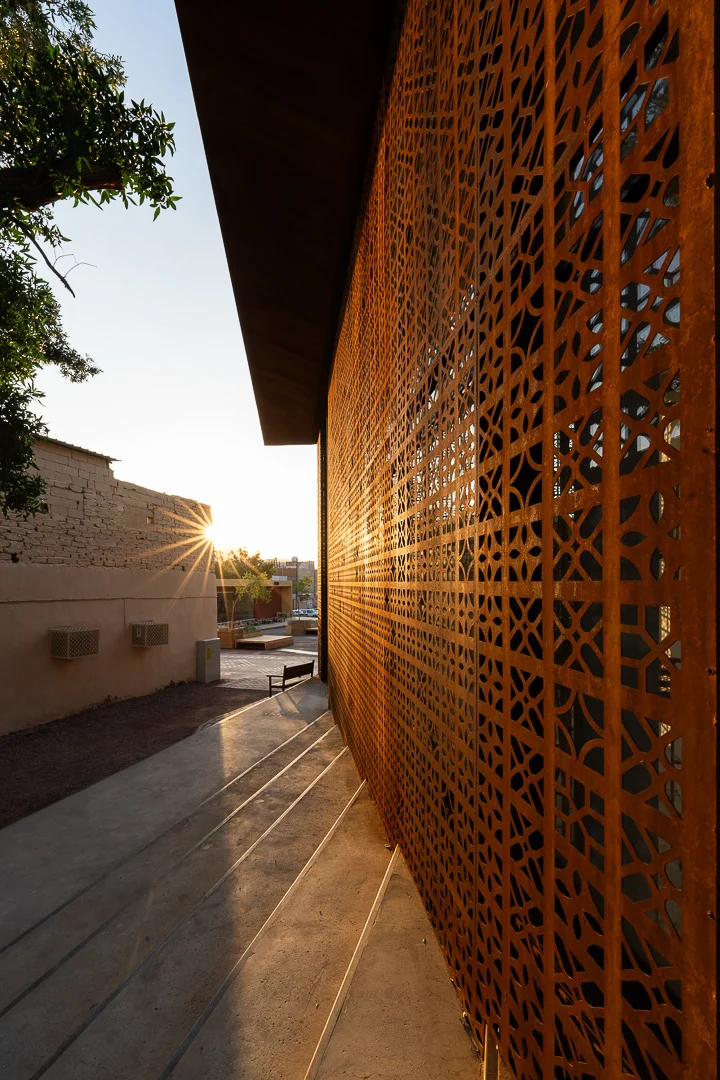
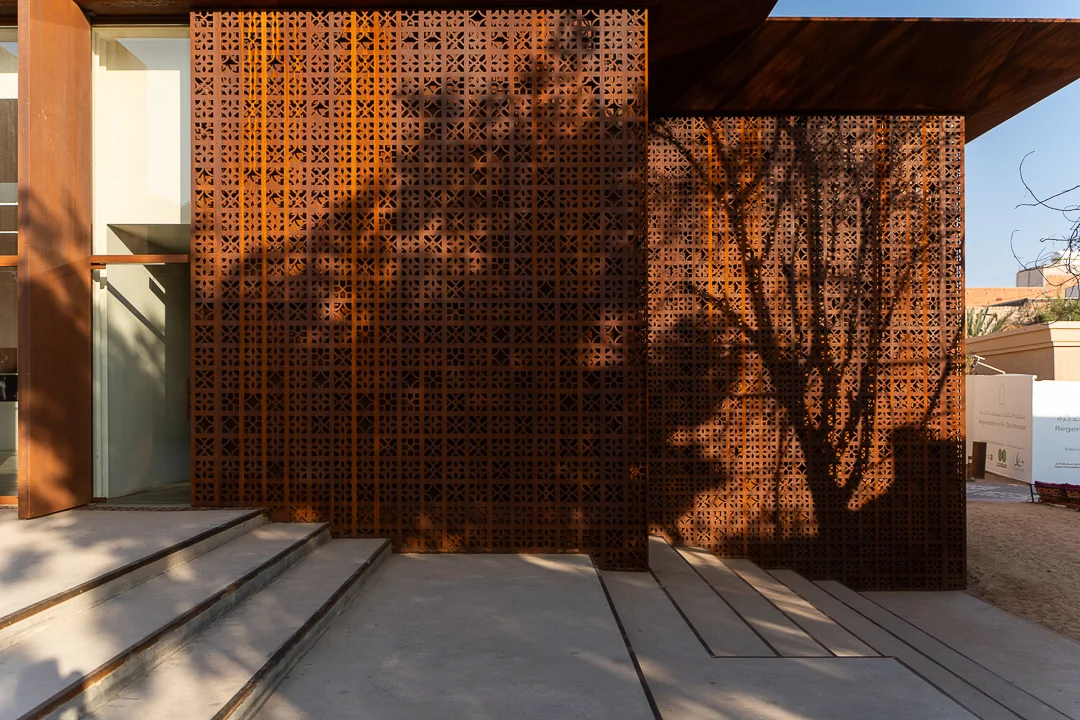
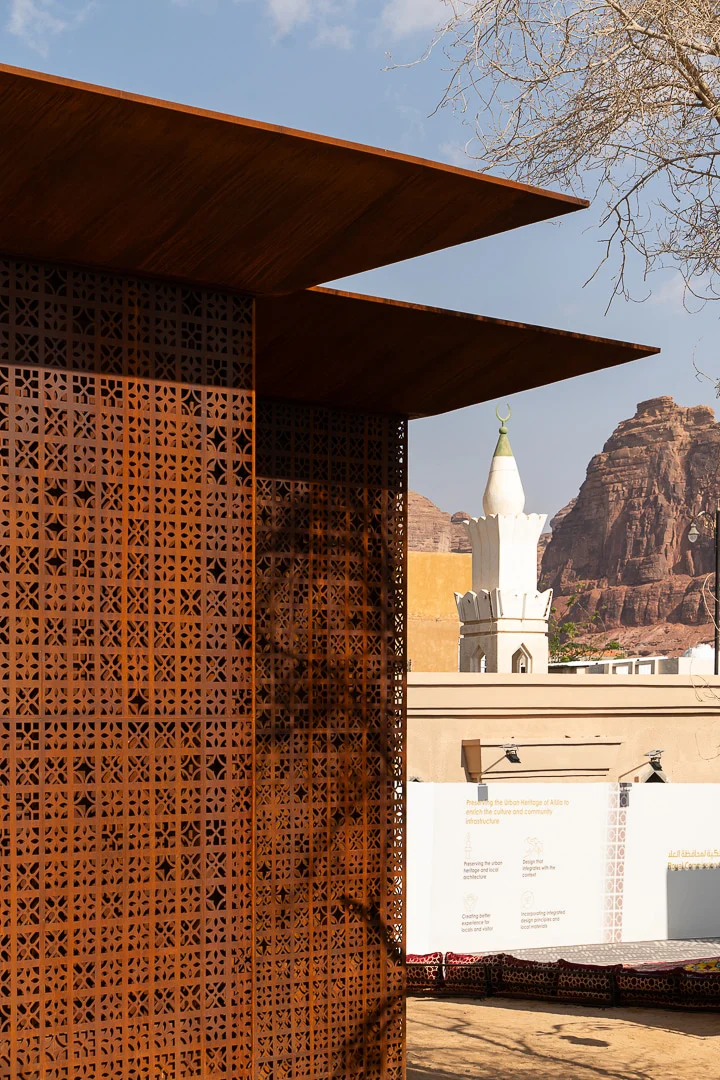
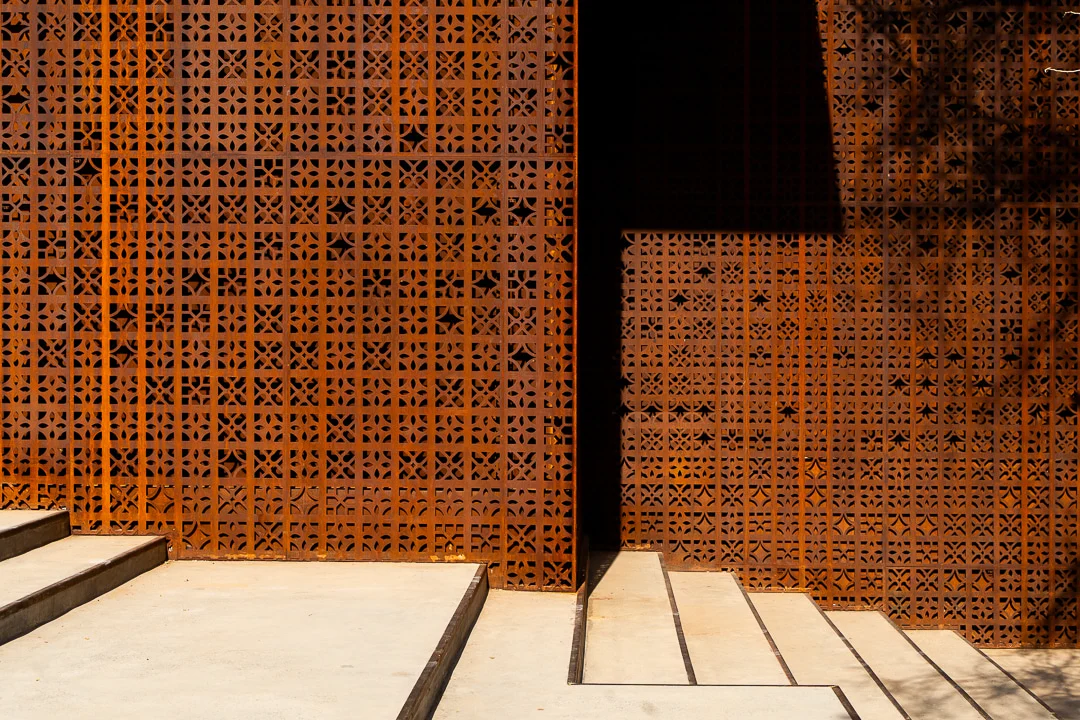
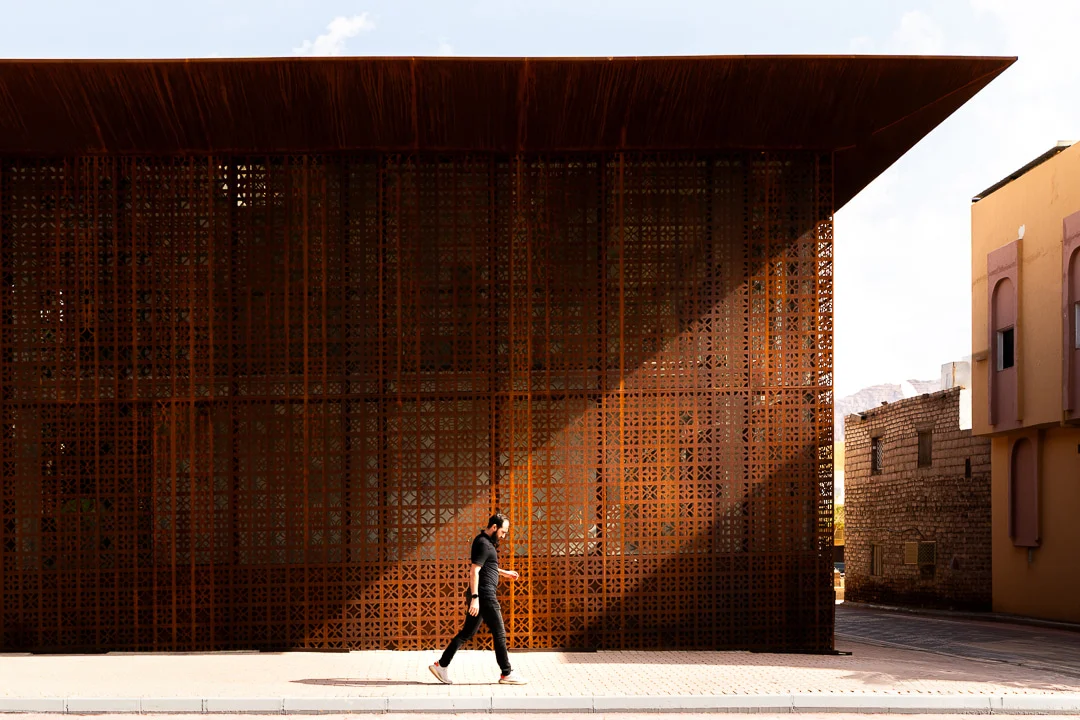
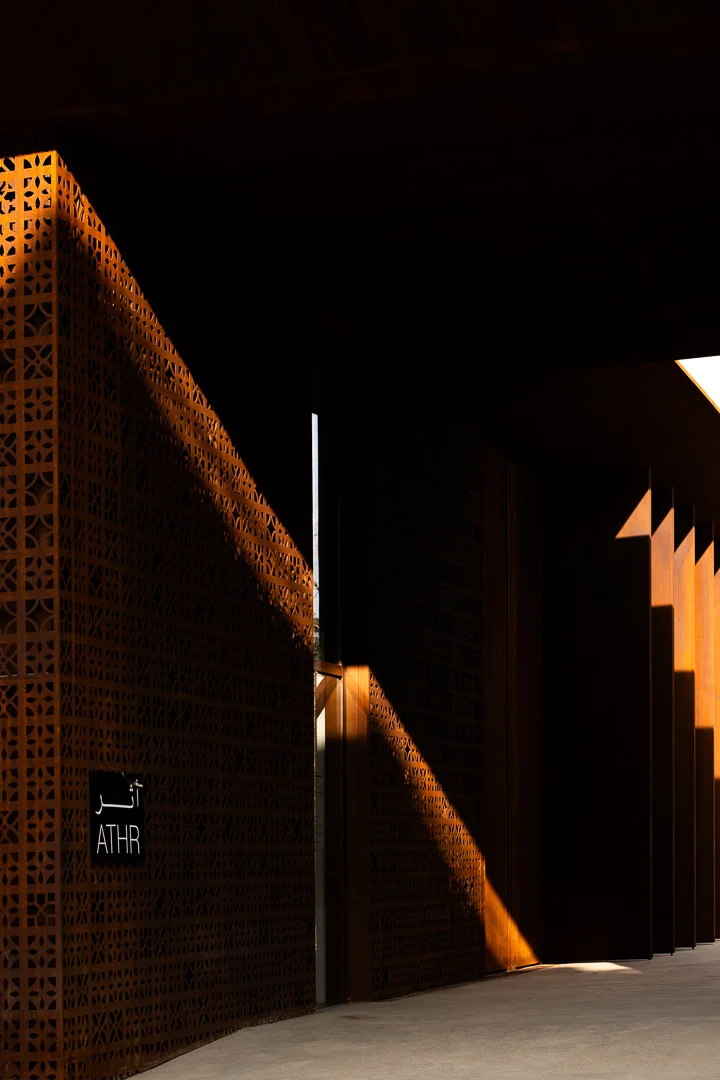
The building is cladded with a familiar yet modernised design of the breeze blocks pattern celebrating one of the most recognisable Al Jadidah designs.
After researching traditional Al Jadidah patterns, four were chosen and entered within an algorithm.
The algorithm consists of taking the four pattern seeds and distributing them within a grid that fills the façade. The choosen pattern is a dynamic and modern design rich in heritage.
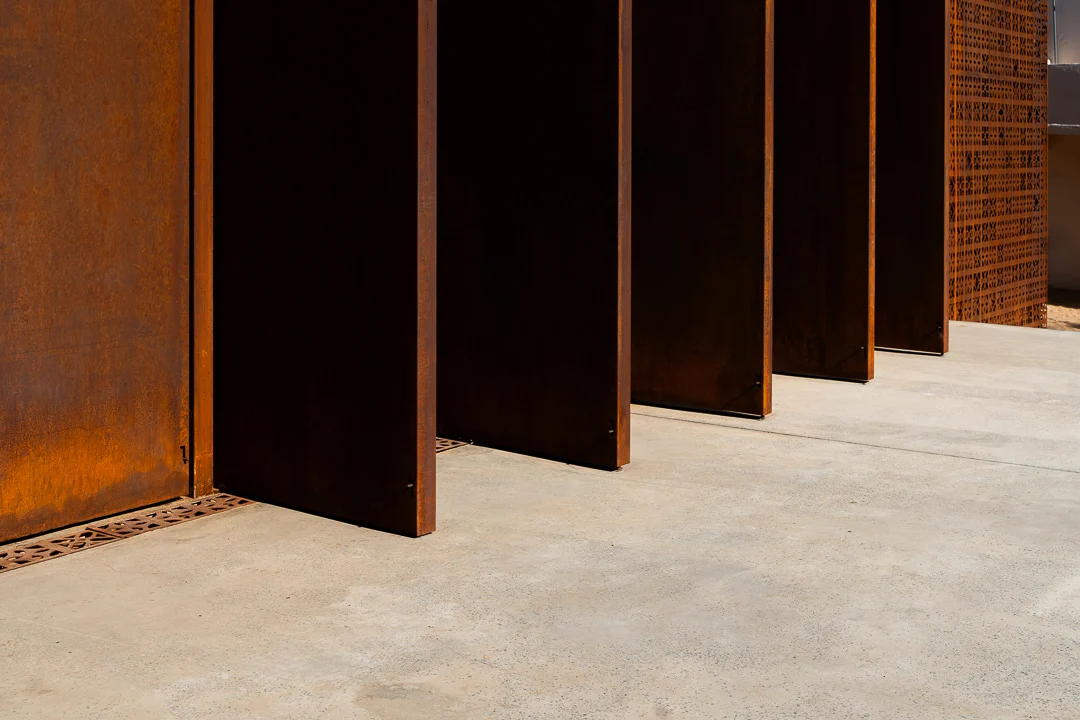
Custom made corten steel curtains explore the transparency and permeability of the build-ing linking the open air museum to the indoor high level gallery space within the Al Jadidah art district.
Photos Courtesy of Shoayb Khattab