The MOC HQ

Location
Diriyah, Riyadh (KSA) 2026
Year
2026
Status
Completed
Typology
Architecture

The MOC HQ at Diriyah, Riyadh

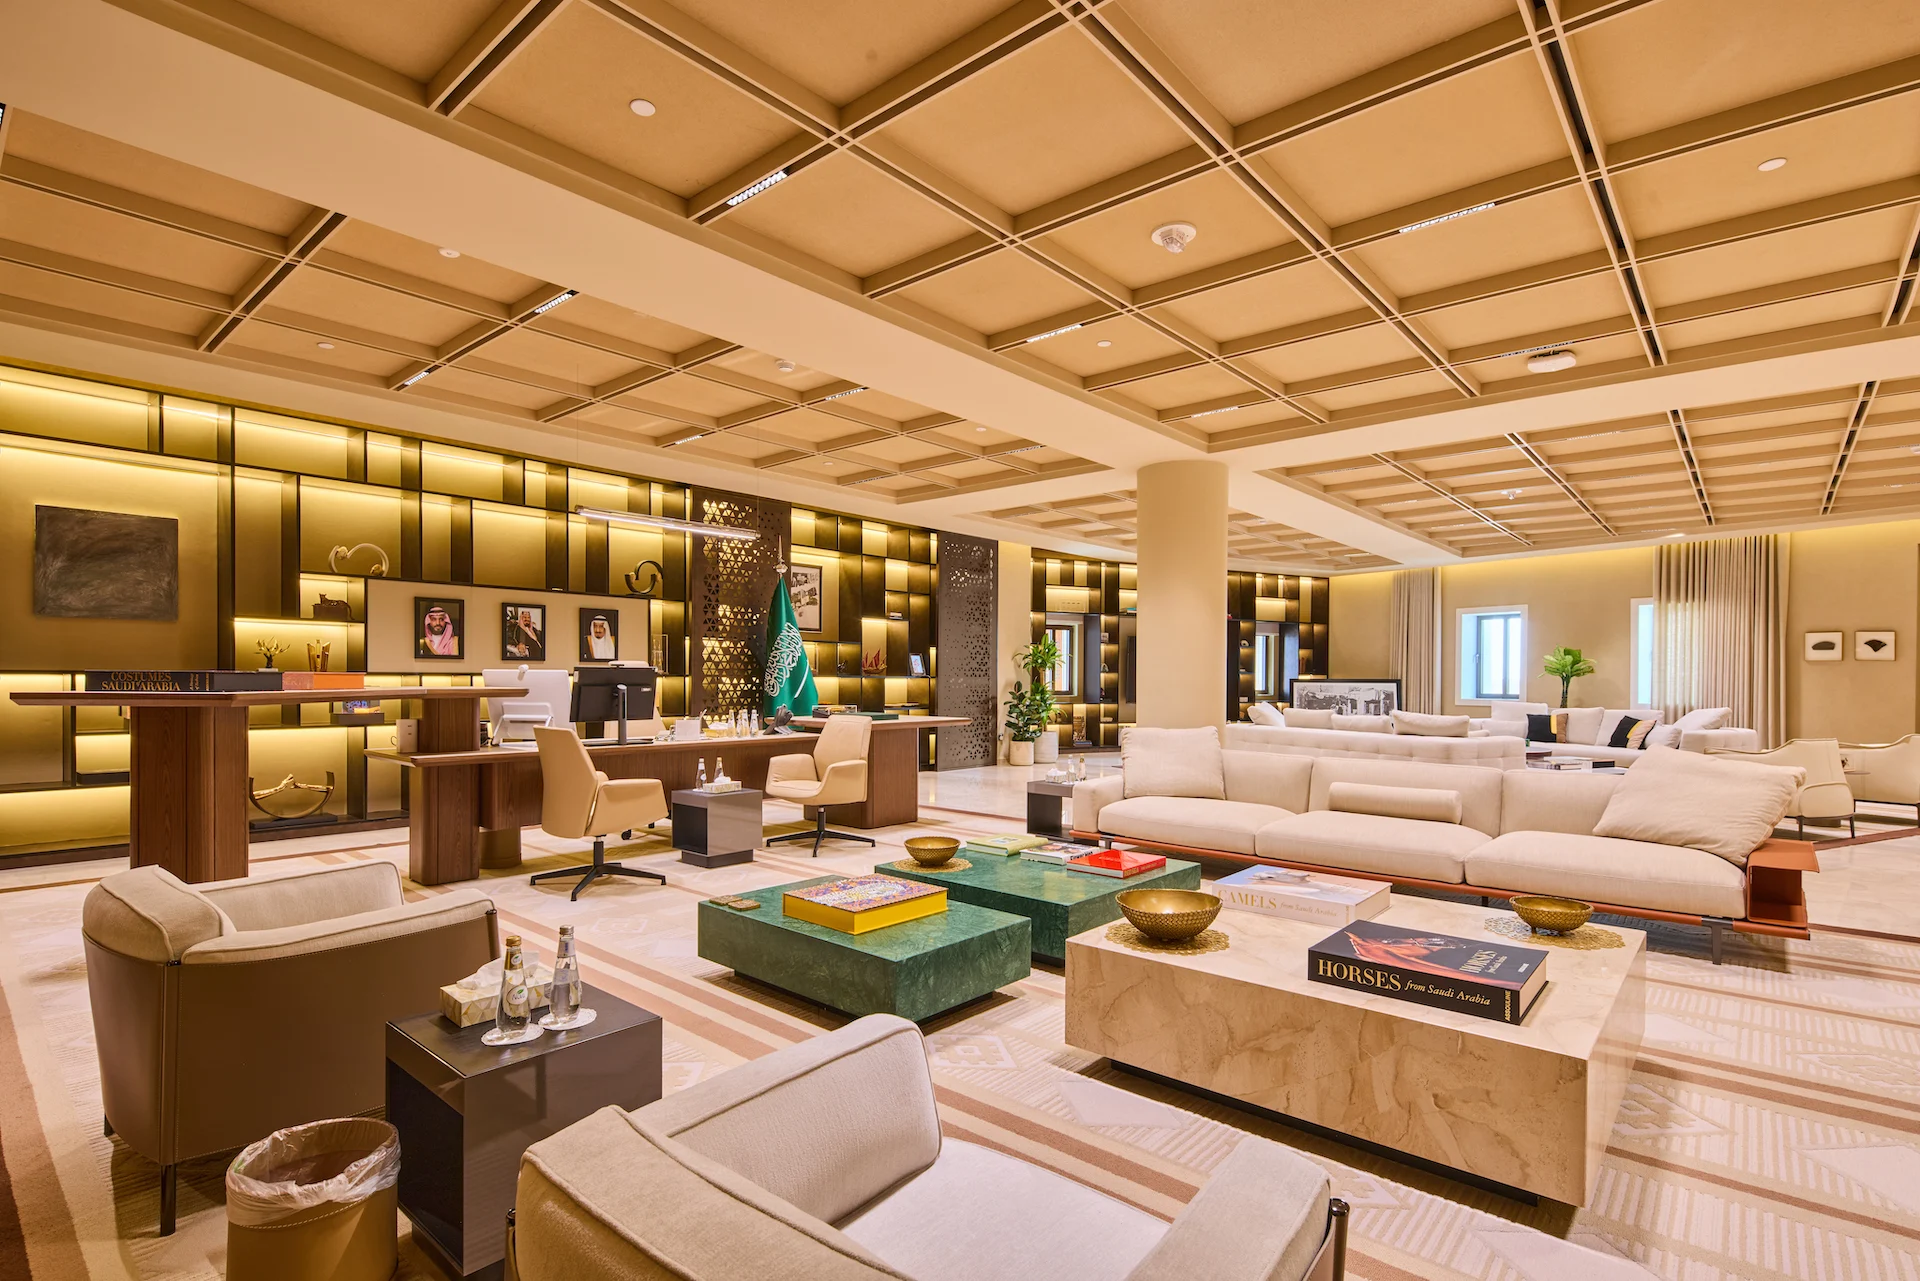
Located in Diriyah, the MOC HQ transforms the region’s architectural heritage into a contemporary workplace experience. Executive offices, meeting rooms, lounges, collaborative workspaces, and F&B areas are seamlessly integrated into a cohesive and adaptable environment. Combining functionality with refined aesthetics, the design fosters a dynamic and inspiring setting that reflects the Ministry’s vision while honoring the richness of Saudi cultural heritage.

Interior Concept and Design by Giò Forma

Project & Design Management Black Engineering

On-Site Engineering Support Black Engineering

Design consultant #Syden

Wayfinding @penguincubedesign

Special System @white

Lighting @smith_tait_uae
Furniture
Kastel Design
Frigerio_official
Poltrona Frau

Open-plan executive office and lounge under a coffered ceiling, with backlit shelving, sofas and green marble tables – MOC Headquarters, Diriyah, Saudi Arabia, 2026 – interior design
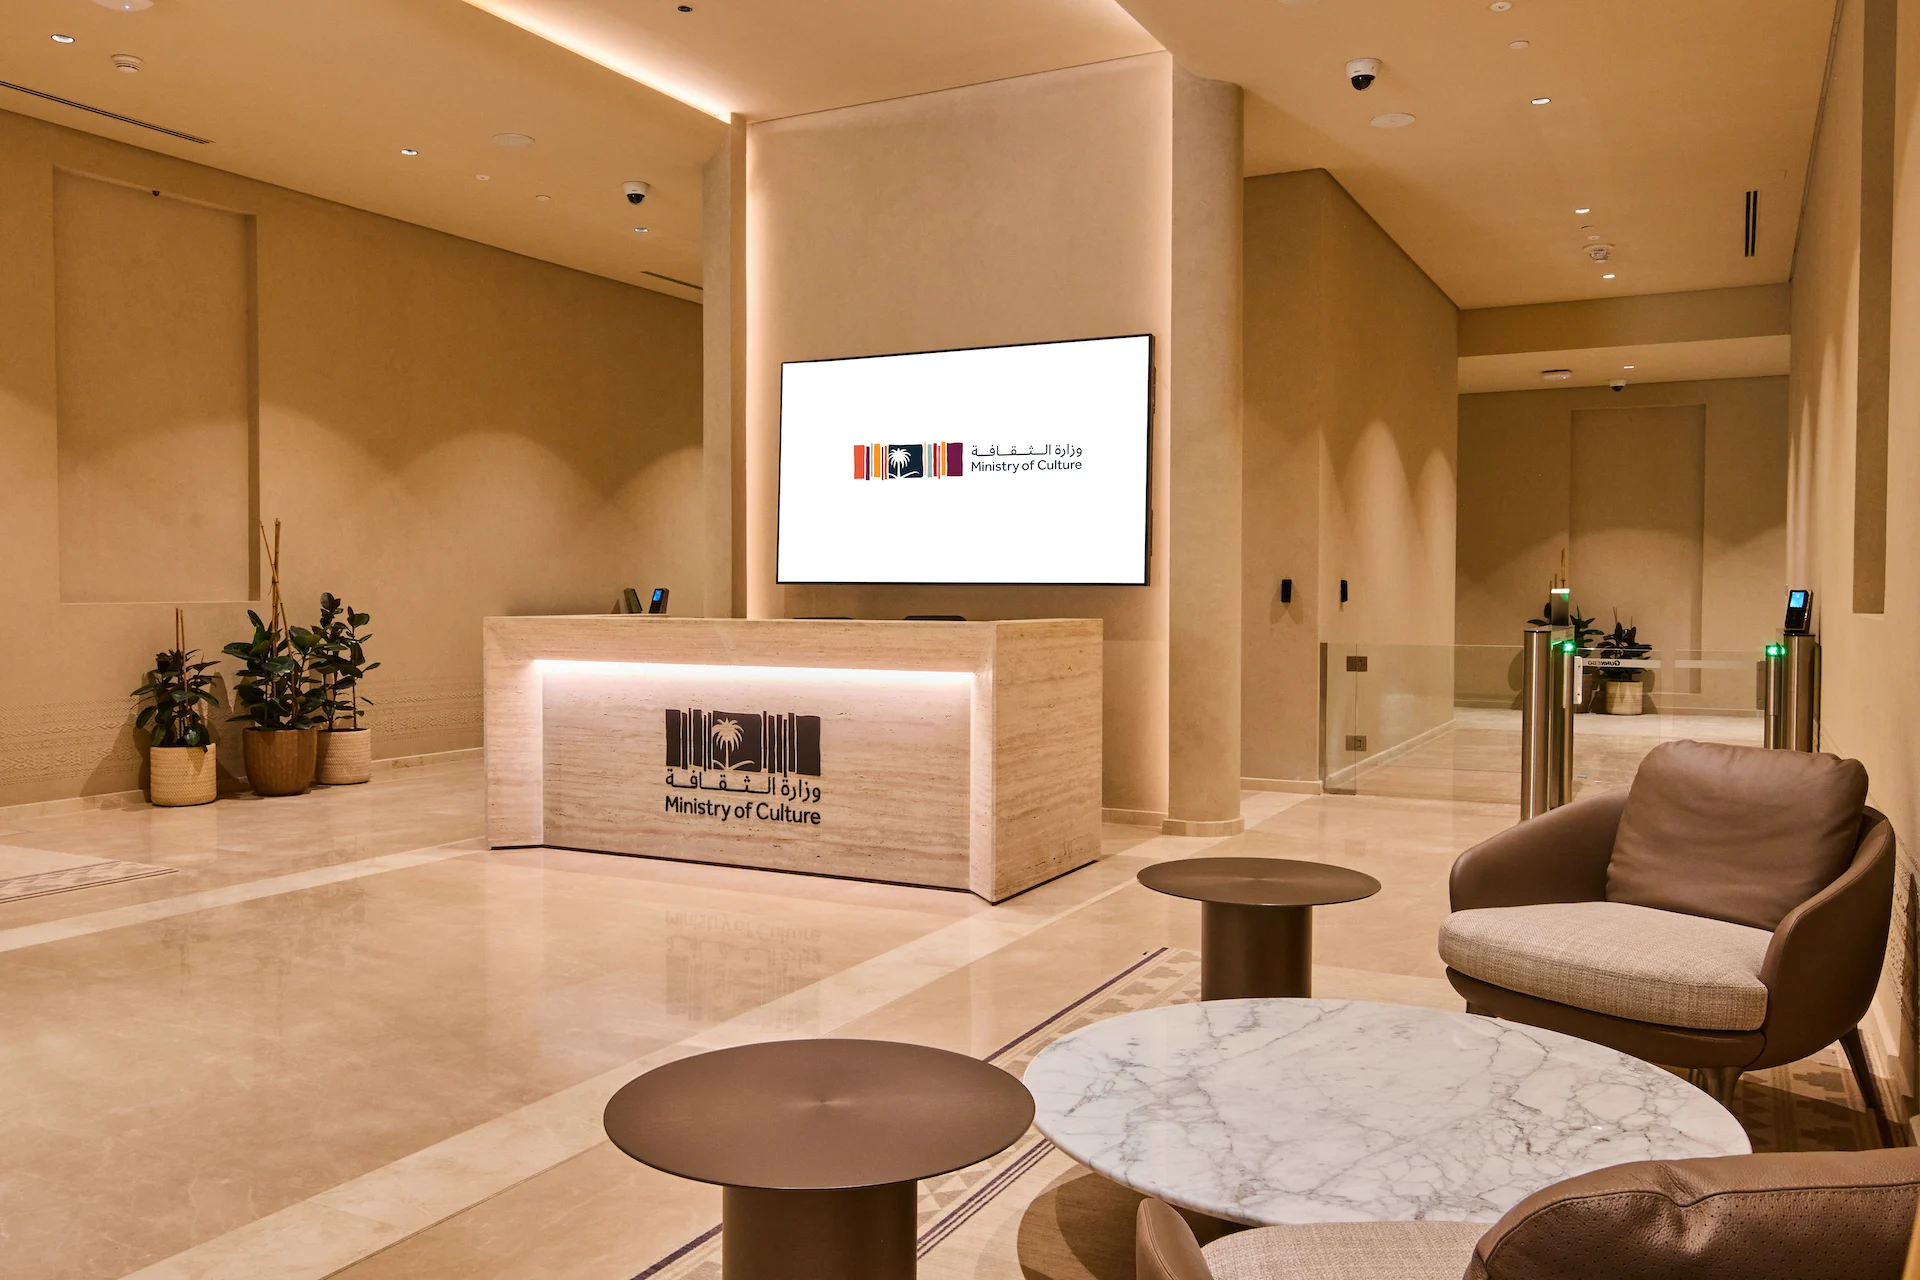
Ministry of Culture reception: travertine desk with logo, wall screen and armchairs around marble tables – MOC Headquarters, Diriyah, Saudi Arabia, 2026 – interior design
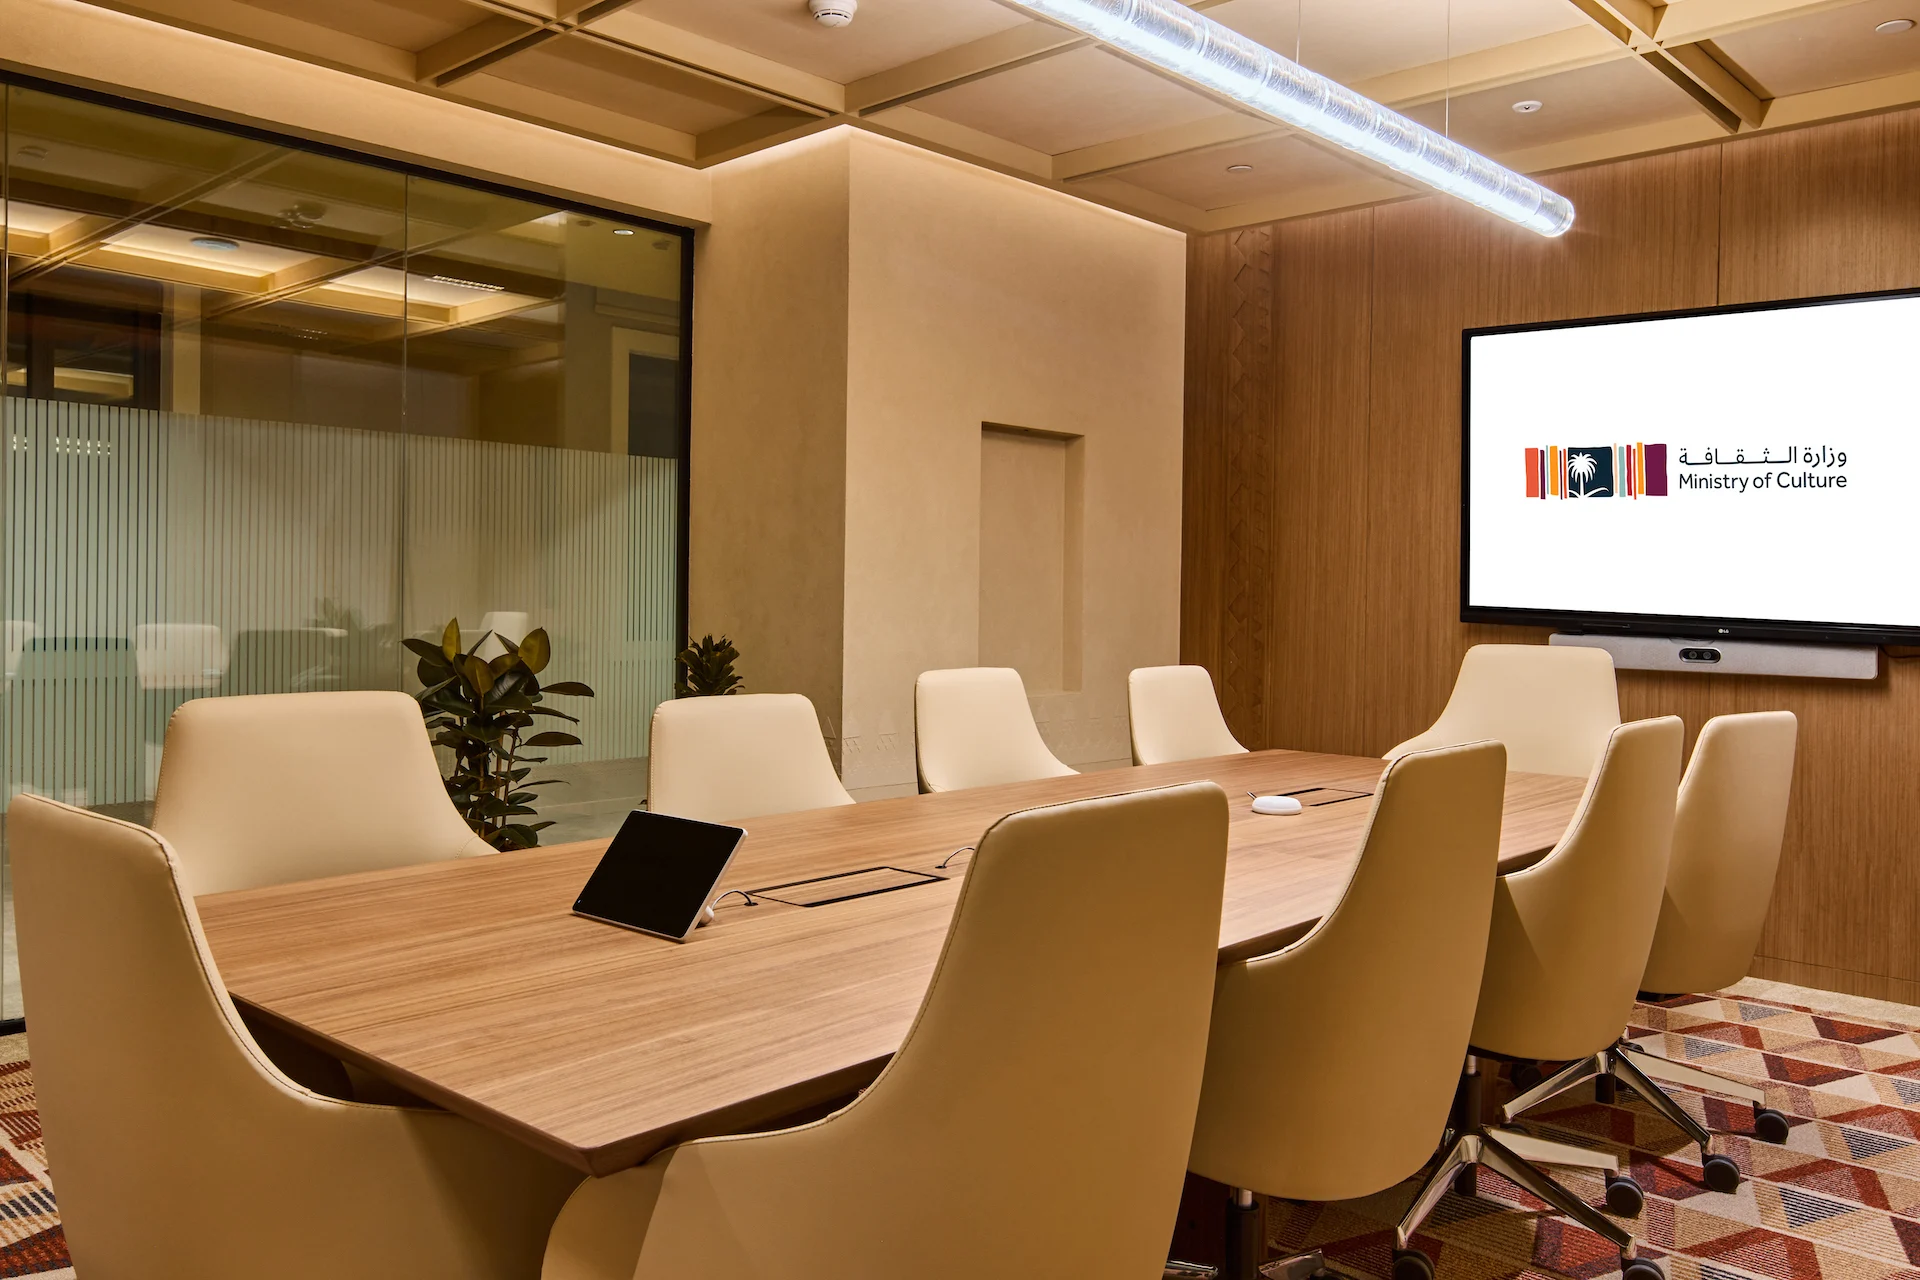
Meeting room with a long wooden table, cream chairs, wood-panelled wall and a screen showing the Ministry logo – MOC Headquarters, Diriyah, Saudi Arabia, 2026 – interior design
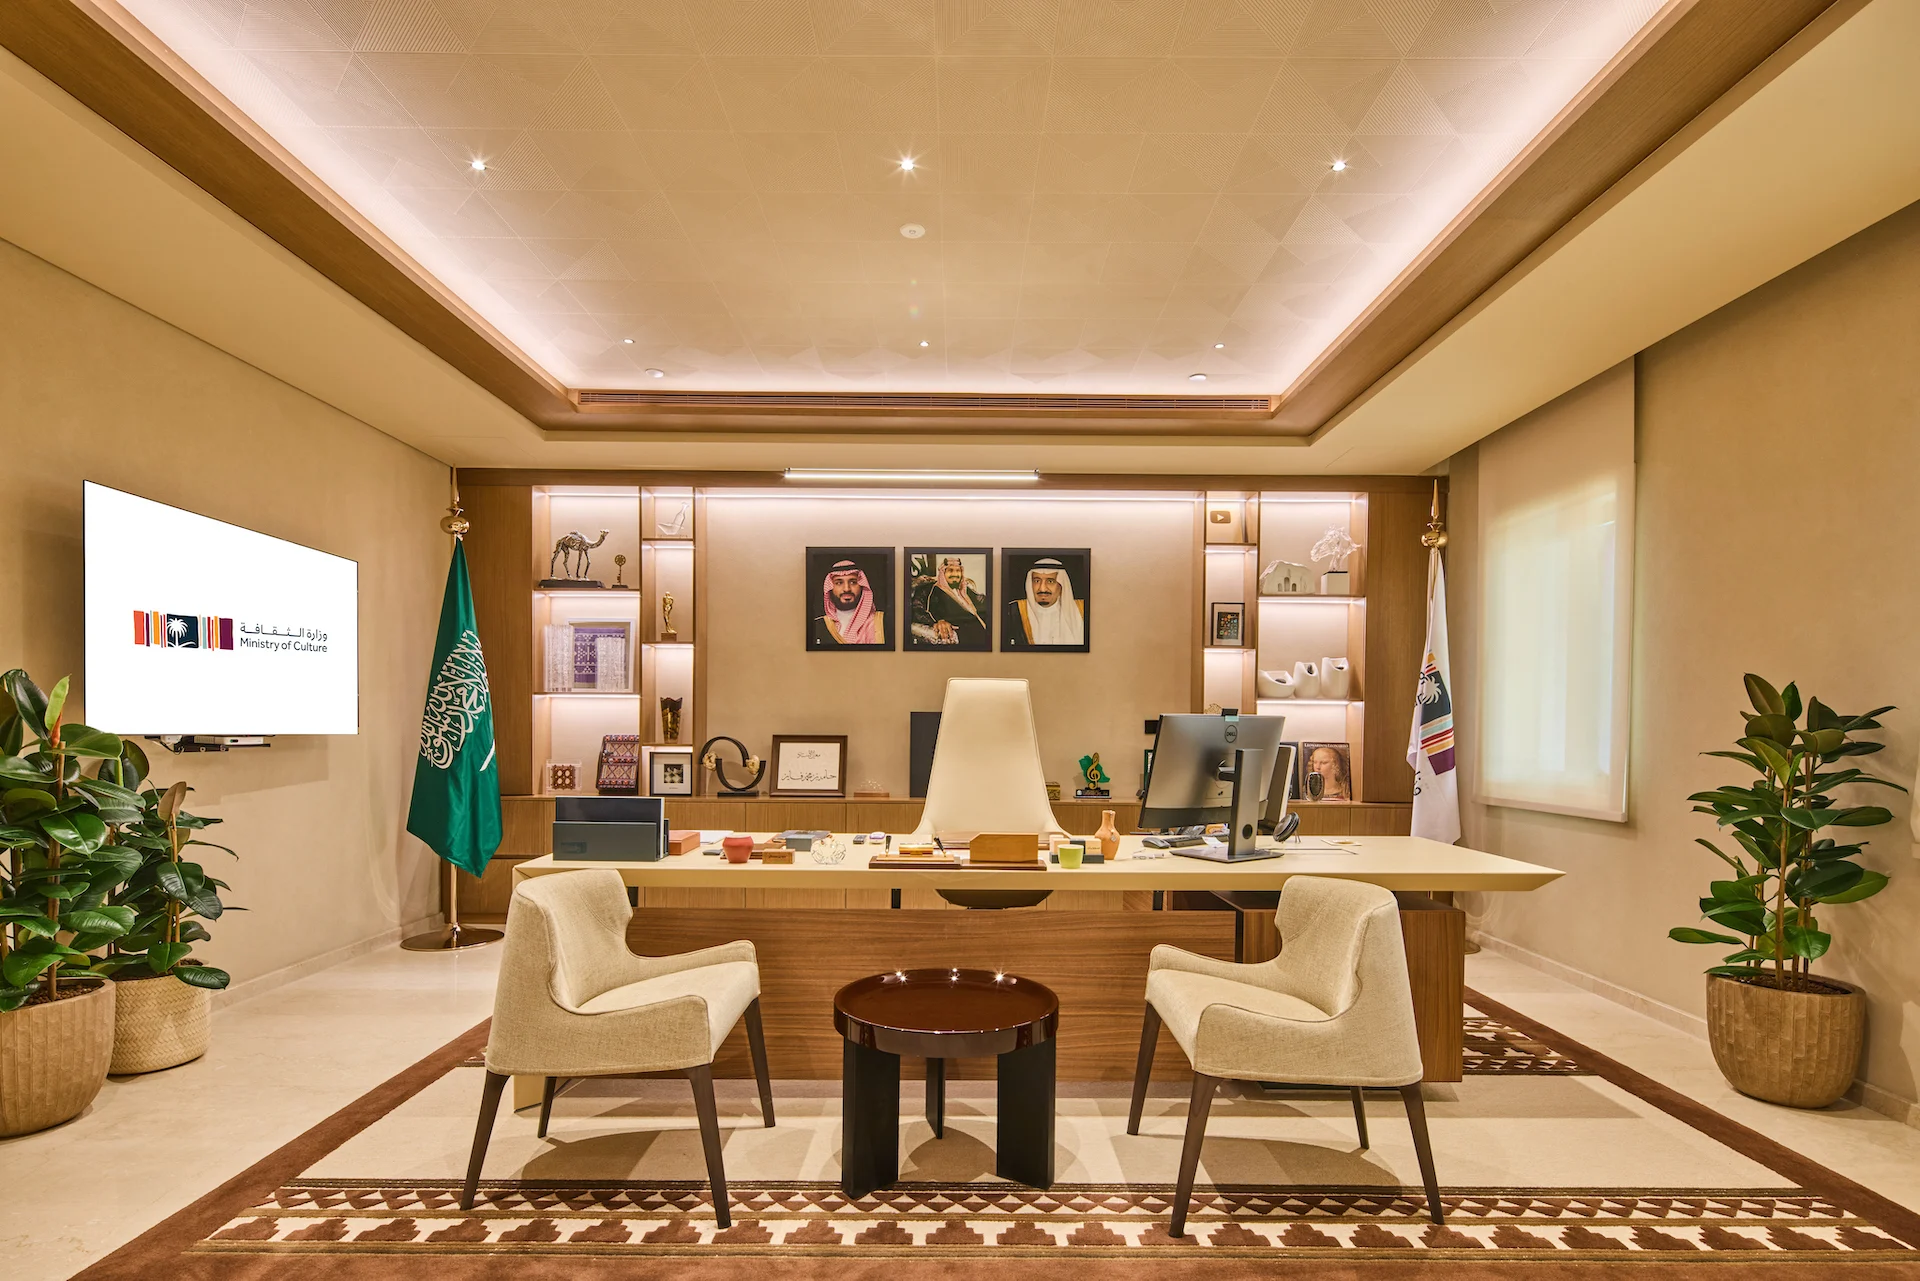
Executive office with a wooden desk, backlit shelving, framed portraits, flags and a patterned rug – MOC Headquarters, Diriyah, Saudi Arabia, 2026 – interior design
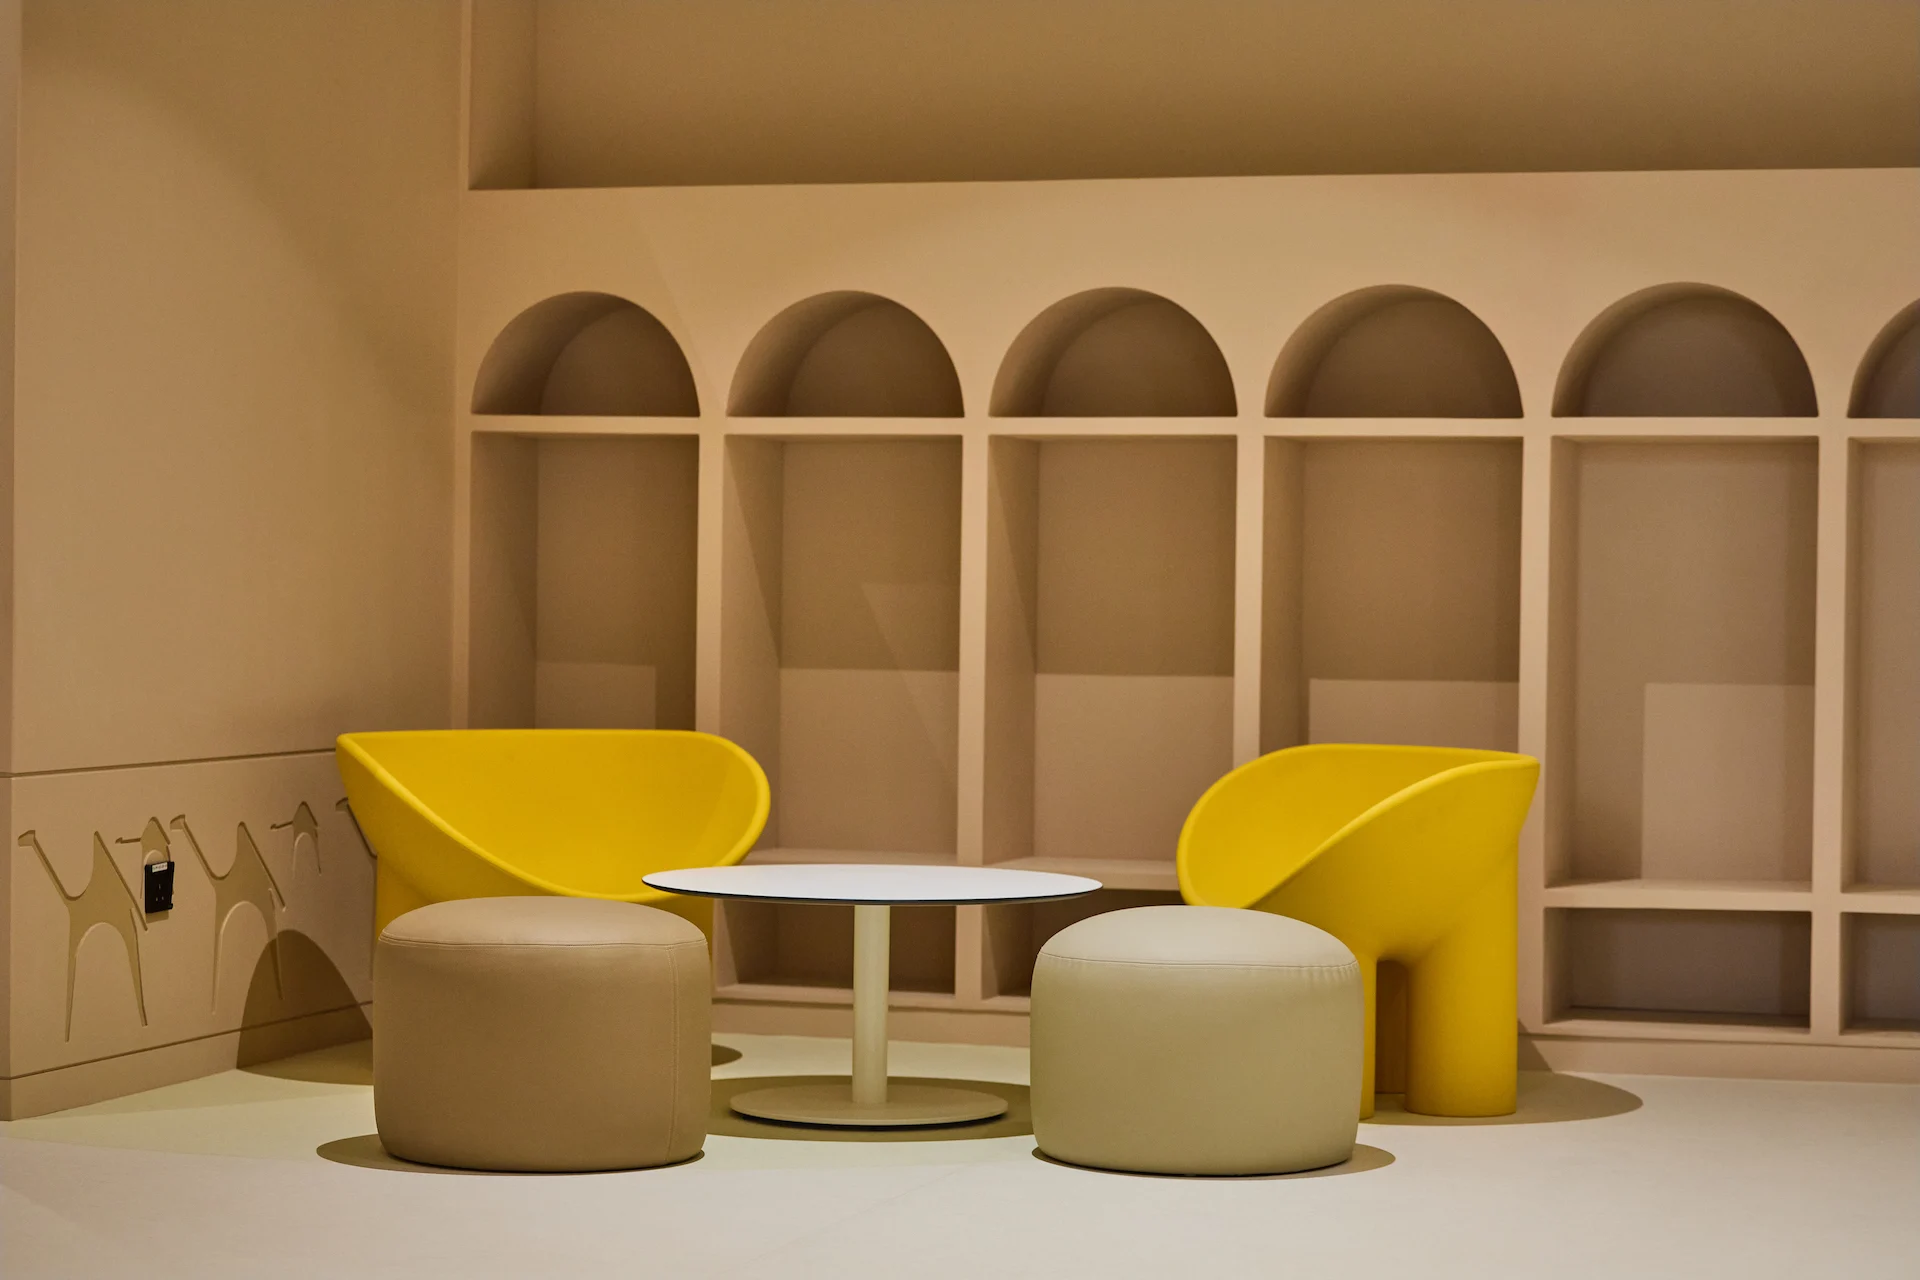
Lounge corner with yellow armchairs and round poufs in front of arched niches in a sand-coloured wall – MOC Headquarters, Diriyah, Saudi Arabia, 2026 – interior design
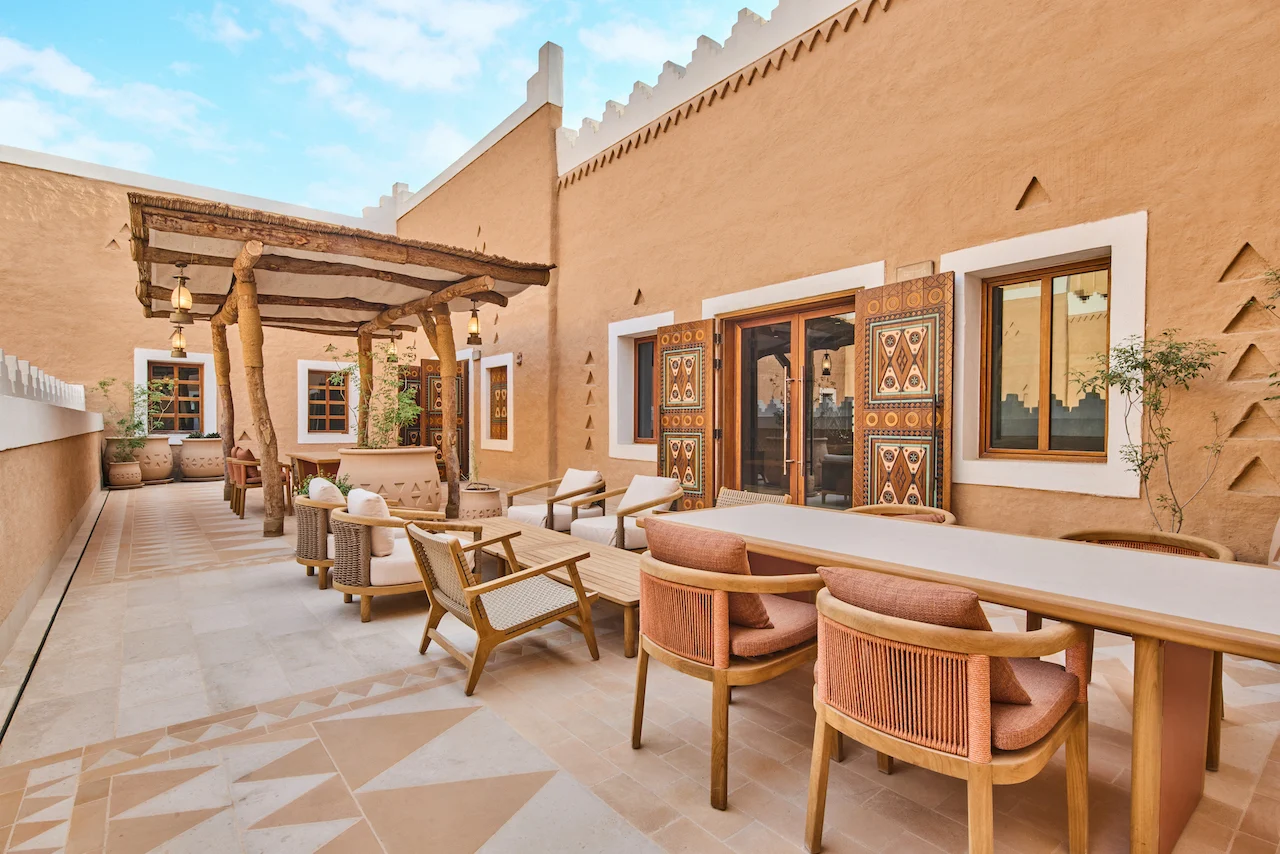
Outdoor terrace with a wooden pergola, dining table and lounge chairs beside earthen walls with painted doors – MOC Headquarters, Diriyah, Saudi Arabia, 2026 – interior design